Leave a Message

Thank you for your message. I will be in touch with you shortly.

146 E Elm Street B
146 E Elm Street B
146 E Elm Street B
146 E Elm Street B
146 E Elm Street B
146 E Elm Street B
146 E Elm Street B
146 E Elm Street B
146 E Elm Street B
146 E Elm Street B
146 E Elm Street B
146 E Elm Street B
146 E Elm Street B
146 E Elm Street B
146 E Elm Street B
146 E Elm Street B
146 E Elm Street B
146 E Elm Street B
146 E Elm Street B
146 E Elm Street B
SEE ALL PHOTOS
146 E Elm Street B
146 E Elm Street B
146 E Elm Street B
146 E Elm Street B
146 E Elm Street B
146 E Elm Street B
146 E Elm Street B
146 E Elm Street B
146 E Elm Street B
146 E Elm Street B
146 E Elm Street B
146 E Elm Street B
146 E Elm Street B
146 E Elm Street B
146 E Elm Street B
146 E Elm Street B
146 E Elm Street B
146 E Elm Street B
146 E Elm Street B
146 E Elm Street B
Courtesy of BHHS New England Properties
Leased

146 E Elm Street B

146 E Elm Street B, Greenwich, CT 06830

$11,000/month
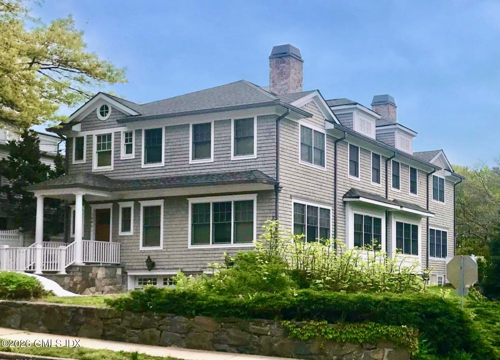
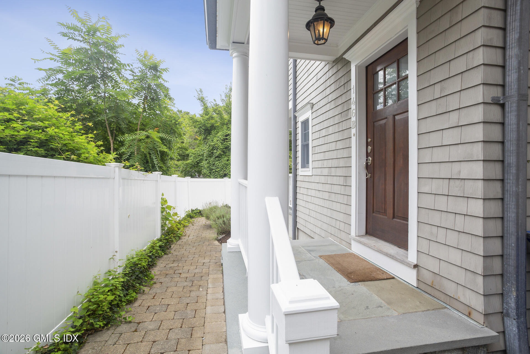
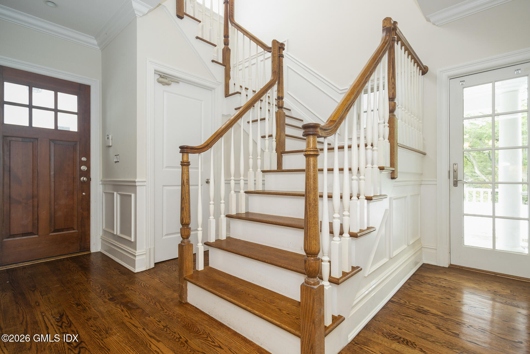
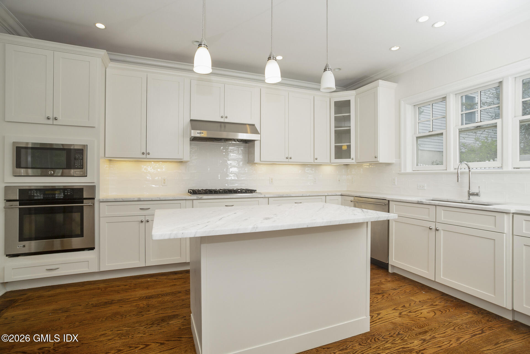
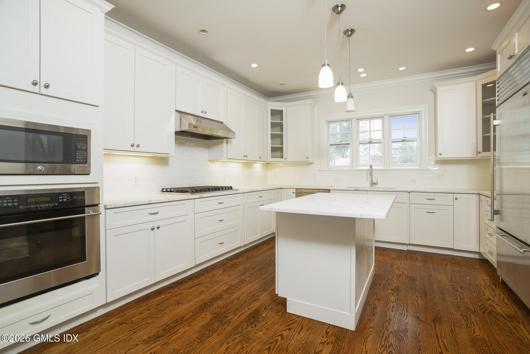
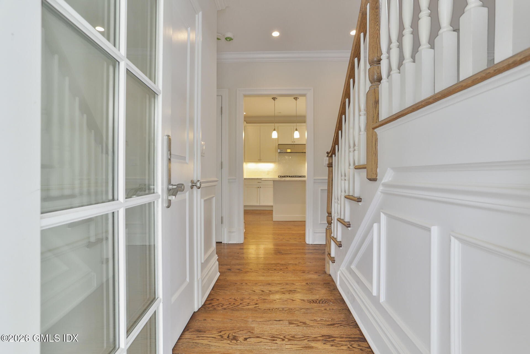
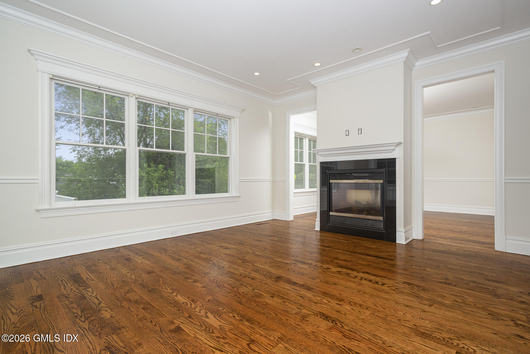
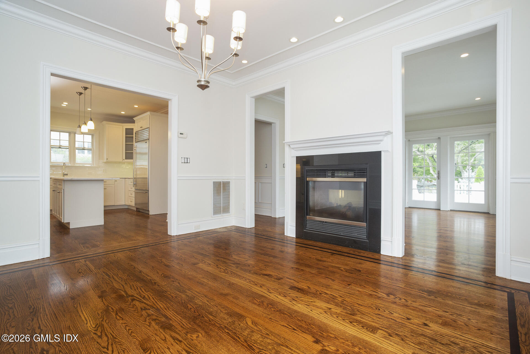
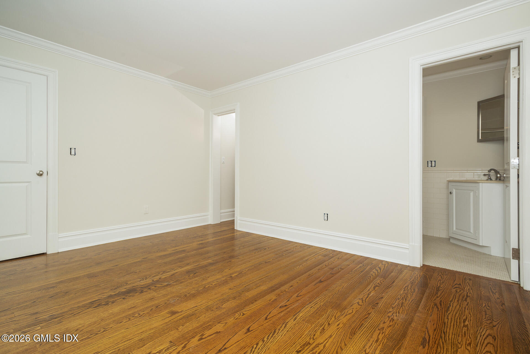
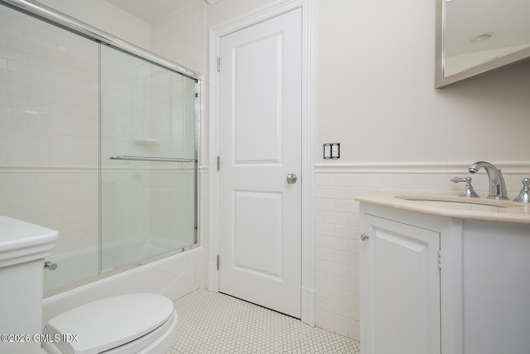
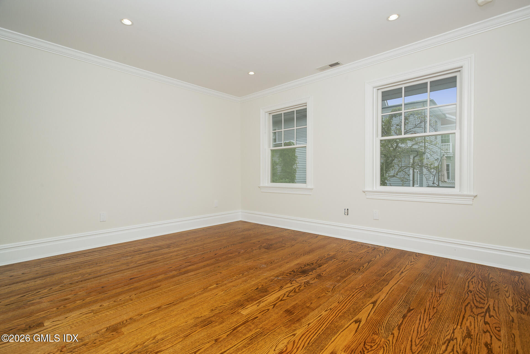
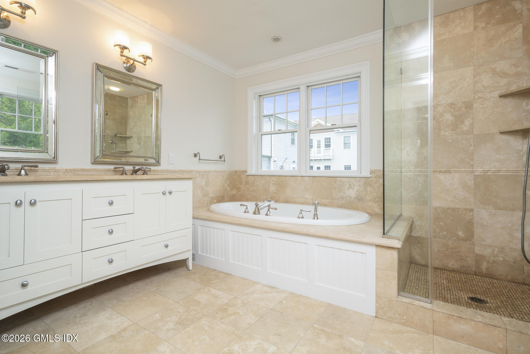
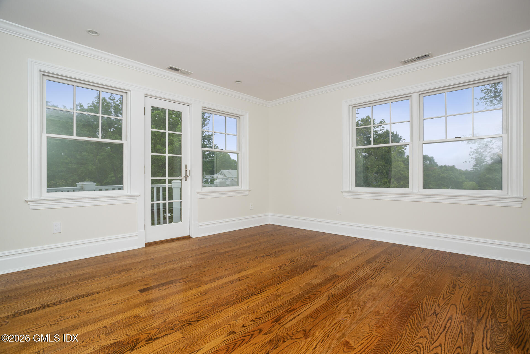
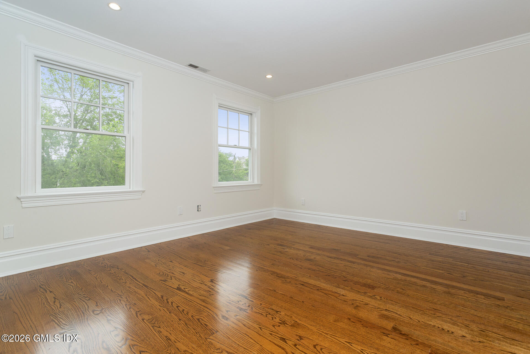
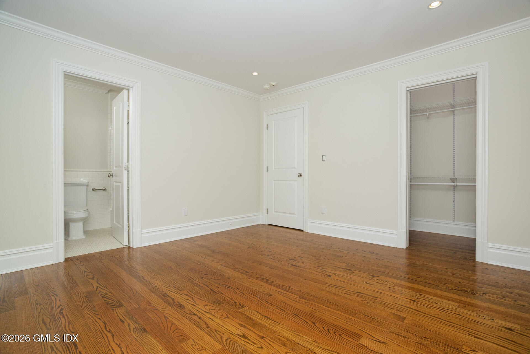
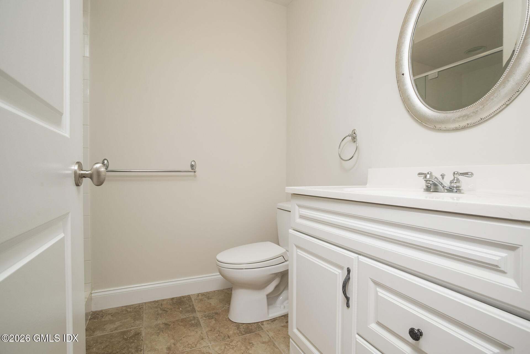
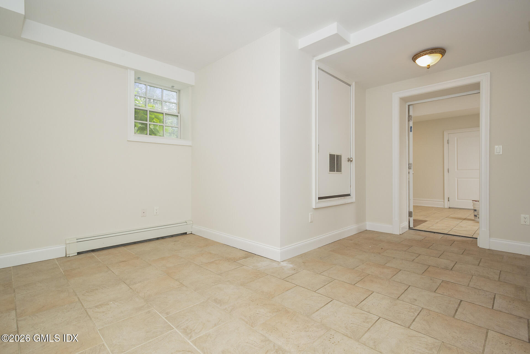
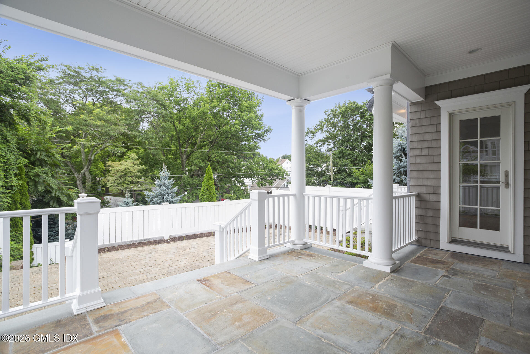
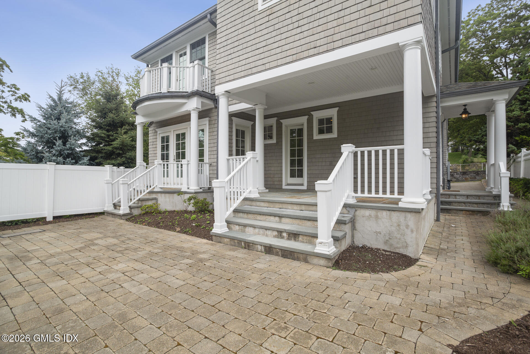
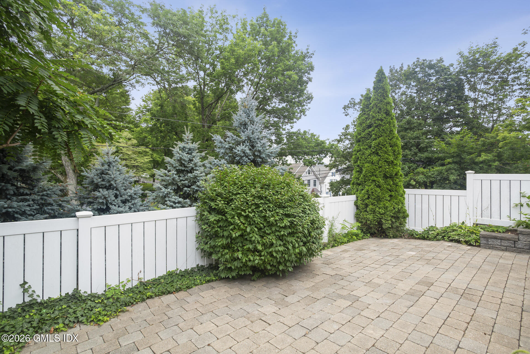
Experience sophisticated in-town living in this sun-filled 4-bedroom, 3.1-bath townhome-style residence ideally located in one of Greenwich's most sought-after locations. Hardwood floors, soaring ceilings, and abundant natural light throughout. A dramatic two-sided fireplace serves both the living and dining rooms. The beautifully appointed kitchen features a large center island with seating, marble countertops, and stainless-steel appliances. The spacious primary suite offers a private balcony. Private outdoor space includes a covered terrace with open views. Other highlights include two graceful curved staircases, an oversized garage, additional parking, and an unbeatable location close to dining, shops, schools and transportation.

4
beds

4
baths

2,809 Sq.Ft. LIVING AREA

7,405.2 Sq.Ft. lot

Fran Unrine

Fran Unrine

Features & Amenities

Interior

  • total bedrooms4
  • Total bathrooms4
  • full bathrooms3
  • half bathroom1
  • other interior Features Kitchen Island, Eat-in Kitchen, Sep Shower, Whirlpool Tub, Central Vacuum

Area & Lot

  • Status Leased
  • Date Leased June 3, 2026
  • Living Area2,809 Sq.Ft.
  • Total Area2,809 Sq.Ft.
  • Lot Area7,405.2 Sq.Ft.
  • MLS® ID125127
  • TypeMulti-Family
  • YEAR BUILT2006
  • NeighborhoodGreenwich
  • Elementary SchoolJulian Curtiss
  • Middle SchoolCentral Middle

Exterior

  • Garage Space1.0
  • water SourcePublic
  • utilitiesCable Connected
  • roofAsphalt
  • lot featuresCorner Lot
  • parkingGarage Under Building, Garage Door Opener
  • HEAT TYPENatural Gas, Hydro-Air
  • AIR CONDITIONINGCentral Air
  • sewerTown Sewer
  • security FeaturesSecurity System
  • other exterior FeaturesBalcony

Financial

  • Lease Price$11,000/mo
  • Lease Term 12 MONTHS

Greenwich

Explore

Crafting Your Ideal Lifestyle

Imagine a home that perfectly captures your lifestyle, aspirations, and the comfort you deserve. Let’s work together to create a roadmap that leads you to a space where memories are made, and your future unfolds beautifully.

Follow Me on Instagram